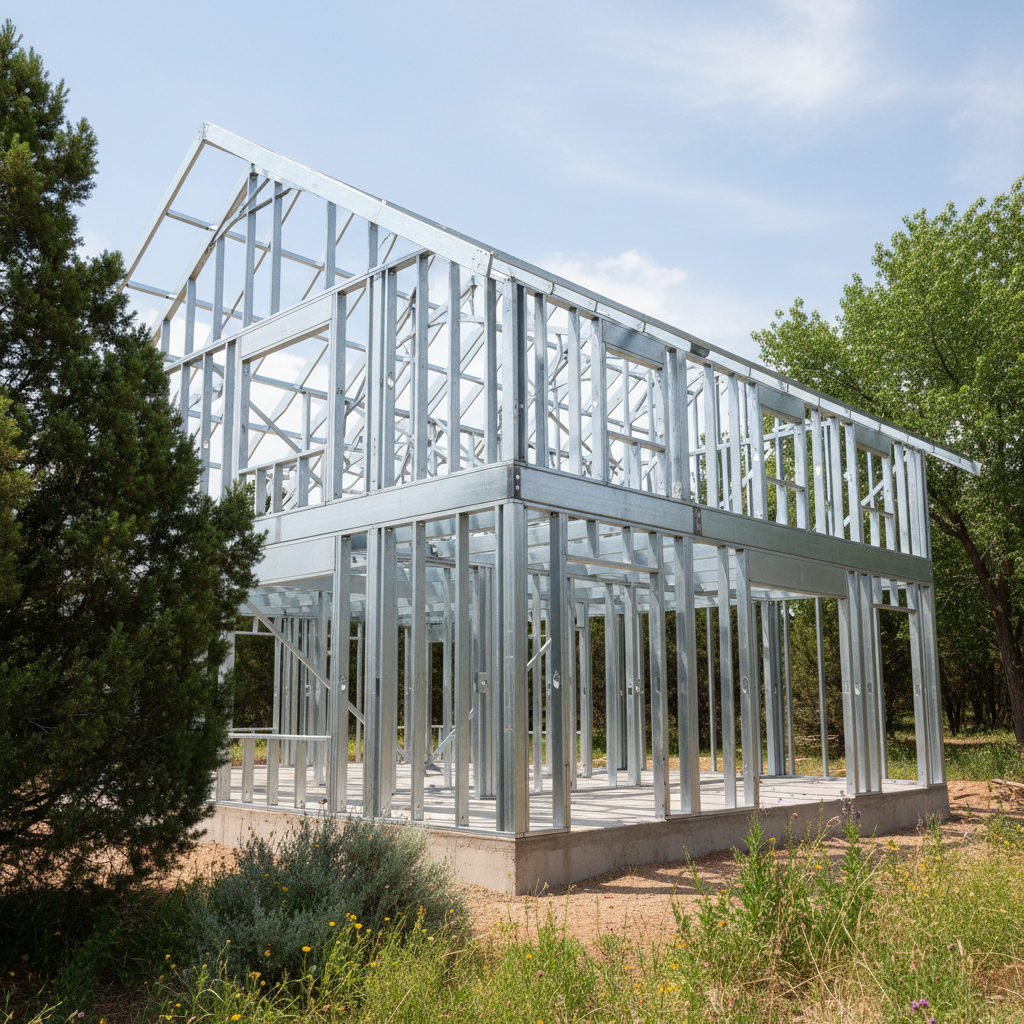
So, you're thinking about putting up a steel frame building right here in Snowflake? Good call. These metal buildings are seriously tough, super durable, and they really stand up to our high desert winds and those heavy snowfalls we sometimes get up here in the White Mountains. But even with the best intentions, I’ve seen folks trip up on some pretty common mistakes. These can turn what should be a straightforward project into a real headache. Let's talk about what to keep an eye out for.
Ignoring Local Building Codes and Permits
This one's probably the biggest, and boy, does it sting when it comes back to bite you. You can't just plop a steel building down anywhere you please, not even on your own land. The Town of Snowflake has adopted the 2018 International Building Code, which means there are specific rules for things like ground snow load (we're at 20 PSF here, remember?), wind speed (115 MPH), and even the seismic design category for your footings.
I've watched people get all excited, order their materials, and then it hits them: they haven't even spoken to the Building Safety Department. Most construction needs a permit, and that means you've got to submit plans for review. If you skip this step, you could be looking at fines, big delays, or even having to tear down work you've already finished. And don't just assume a small accessory structure gets a pass; anything over 120 sq. ft. usually needs a permit. My best advice? Call Town Hall first. Do it before you even think about digging. It’ll save you so much grief.
Skimping on the Foundation
A steel building is only as good as its foundation. Period. Here in Snowflake, with our crazy soil conditions and those wild temperature swings, you absolutely cannot cut corners. I've seen people try to save a few bucks by going with a thinner slab or smaller footings than what's truly necessary. That's just asking for trouble down the road.
For bigger buildings—say, 32 feet wide or more—you'll need footings that are deeper and wider than what you'd use for a small shed. We're talking a minimum of 24-inch by 24-inch footings, not the standard 12x12. And that concrete? It needs to be strong: at least 3,000 PSI for residential, and 4,000 PSI if you're planning to store heavy equipment. Oh, and your anchor bolts have to be set perfectly, within an eighth of an inch, and embedded deep enough. If the foundation isn't right, the whole structure could be compromised. It’s not just about holding up weight; it’s about anchoring the building against our strong winds and keeping everything stable.
When Metal Buildings of Snowflake designs a project, we always consider local soil conditions and frost lines. That way, your foundation will be rock solid.
Hiring the Wrong Contractor (or Trying to DIY Too Much)
Look, I get it. Everyone wants to save money. But putting up a steel frame isn't like assembling IKEA furniture. It’s a complex job that demands specific skills and the right equipment. I’ve seen homeowners try to handle the entire erection themselves without the right experience, and it often leads to mistakes like improper bracing, fasteners put in wrong, or even damaging engineered components by cutting or welding them out in the field.
Then there's the contractor side of things. You need someone who really knows steel, especially here in Arizona. Keep an eye out for red flags:
- No proper license or insurance: A real contractor will have both. Don't be shy; ask for proof.
- Demanding too much money upfront: If they want a huge deposit before any work even starts, that's a big warning sign.
- Vague contracts or no contract at all: Get everything in writing. Details really do matter.
- Reluctance to provide references or show past work: A good contractor should be proud to show off their projects, right?
- Bids that are suspiciously low: If one bid is way cheaper than all the others, there’s usually a reason, and it’s rarely a good one. You often get what you pay for in construction, it’s true.
- Asking you to pull the permit: That’s the contractor’s job, not yours.
A good contractor will also be upfront about using subcontractors and how they manage them. They should be able to give you detailed engineering documentation and verifiable project references.
Not Planning for the Future
It’s easy to focus just on getting the building up, but what about what comes next? Are you going to insulate it? Add specific doors or windows later on? Run electrical or plumbing? Thinking about these things during the planning and erection phase can save you a ton of hassle and money down the road. For example, if you plan to insulate, make sure your frame design can handle it efficiently. Here in Snowflake, with our hot summers and cold winters, good insulation is absolutely key for comfort and those energy bills.
Also, don't forget site preparation. Proper drainage around your foundation is super important to keep water out. You definitely don’t want water pooling up against your shiny new steel building.
Ultimately, a steel frame building is a big investment, and you want it done right. Taking the time to understand the process, respect the local rules, and choose your partners wisely will make sure you end up with a structure that serves you well for decades.